



Limited availability · 5% to reserve
- Developer
- Emirates Developments
- Brand operator
- Jumeirah
- Architect
- Killa Design
- Handover
- Scheduled for 2031
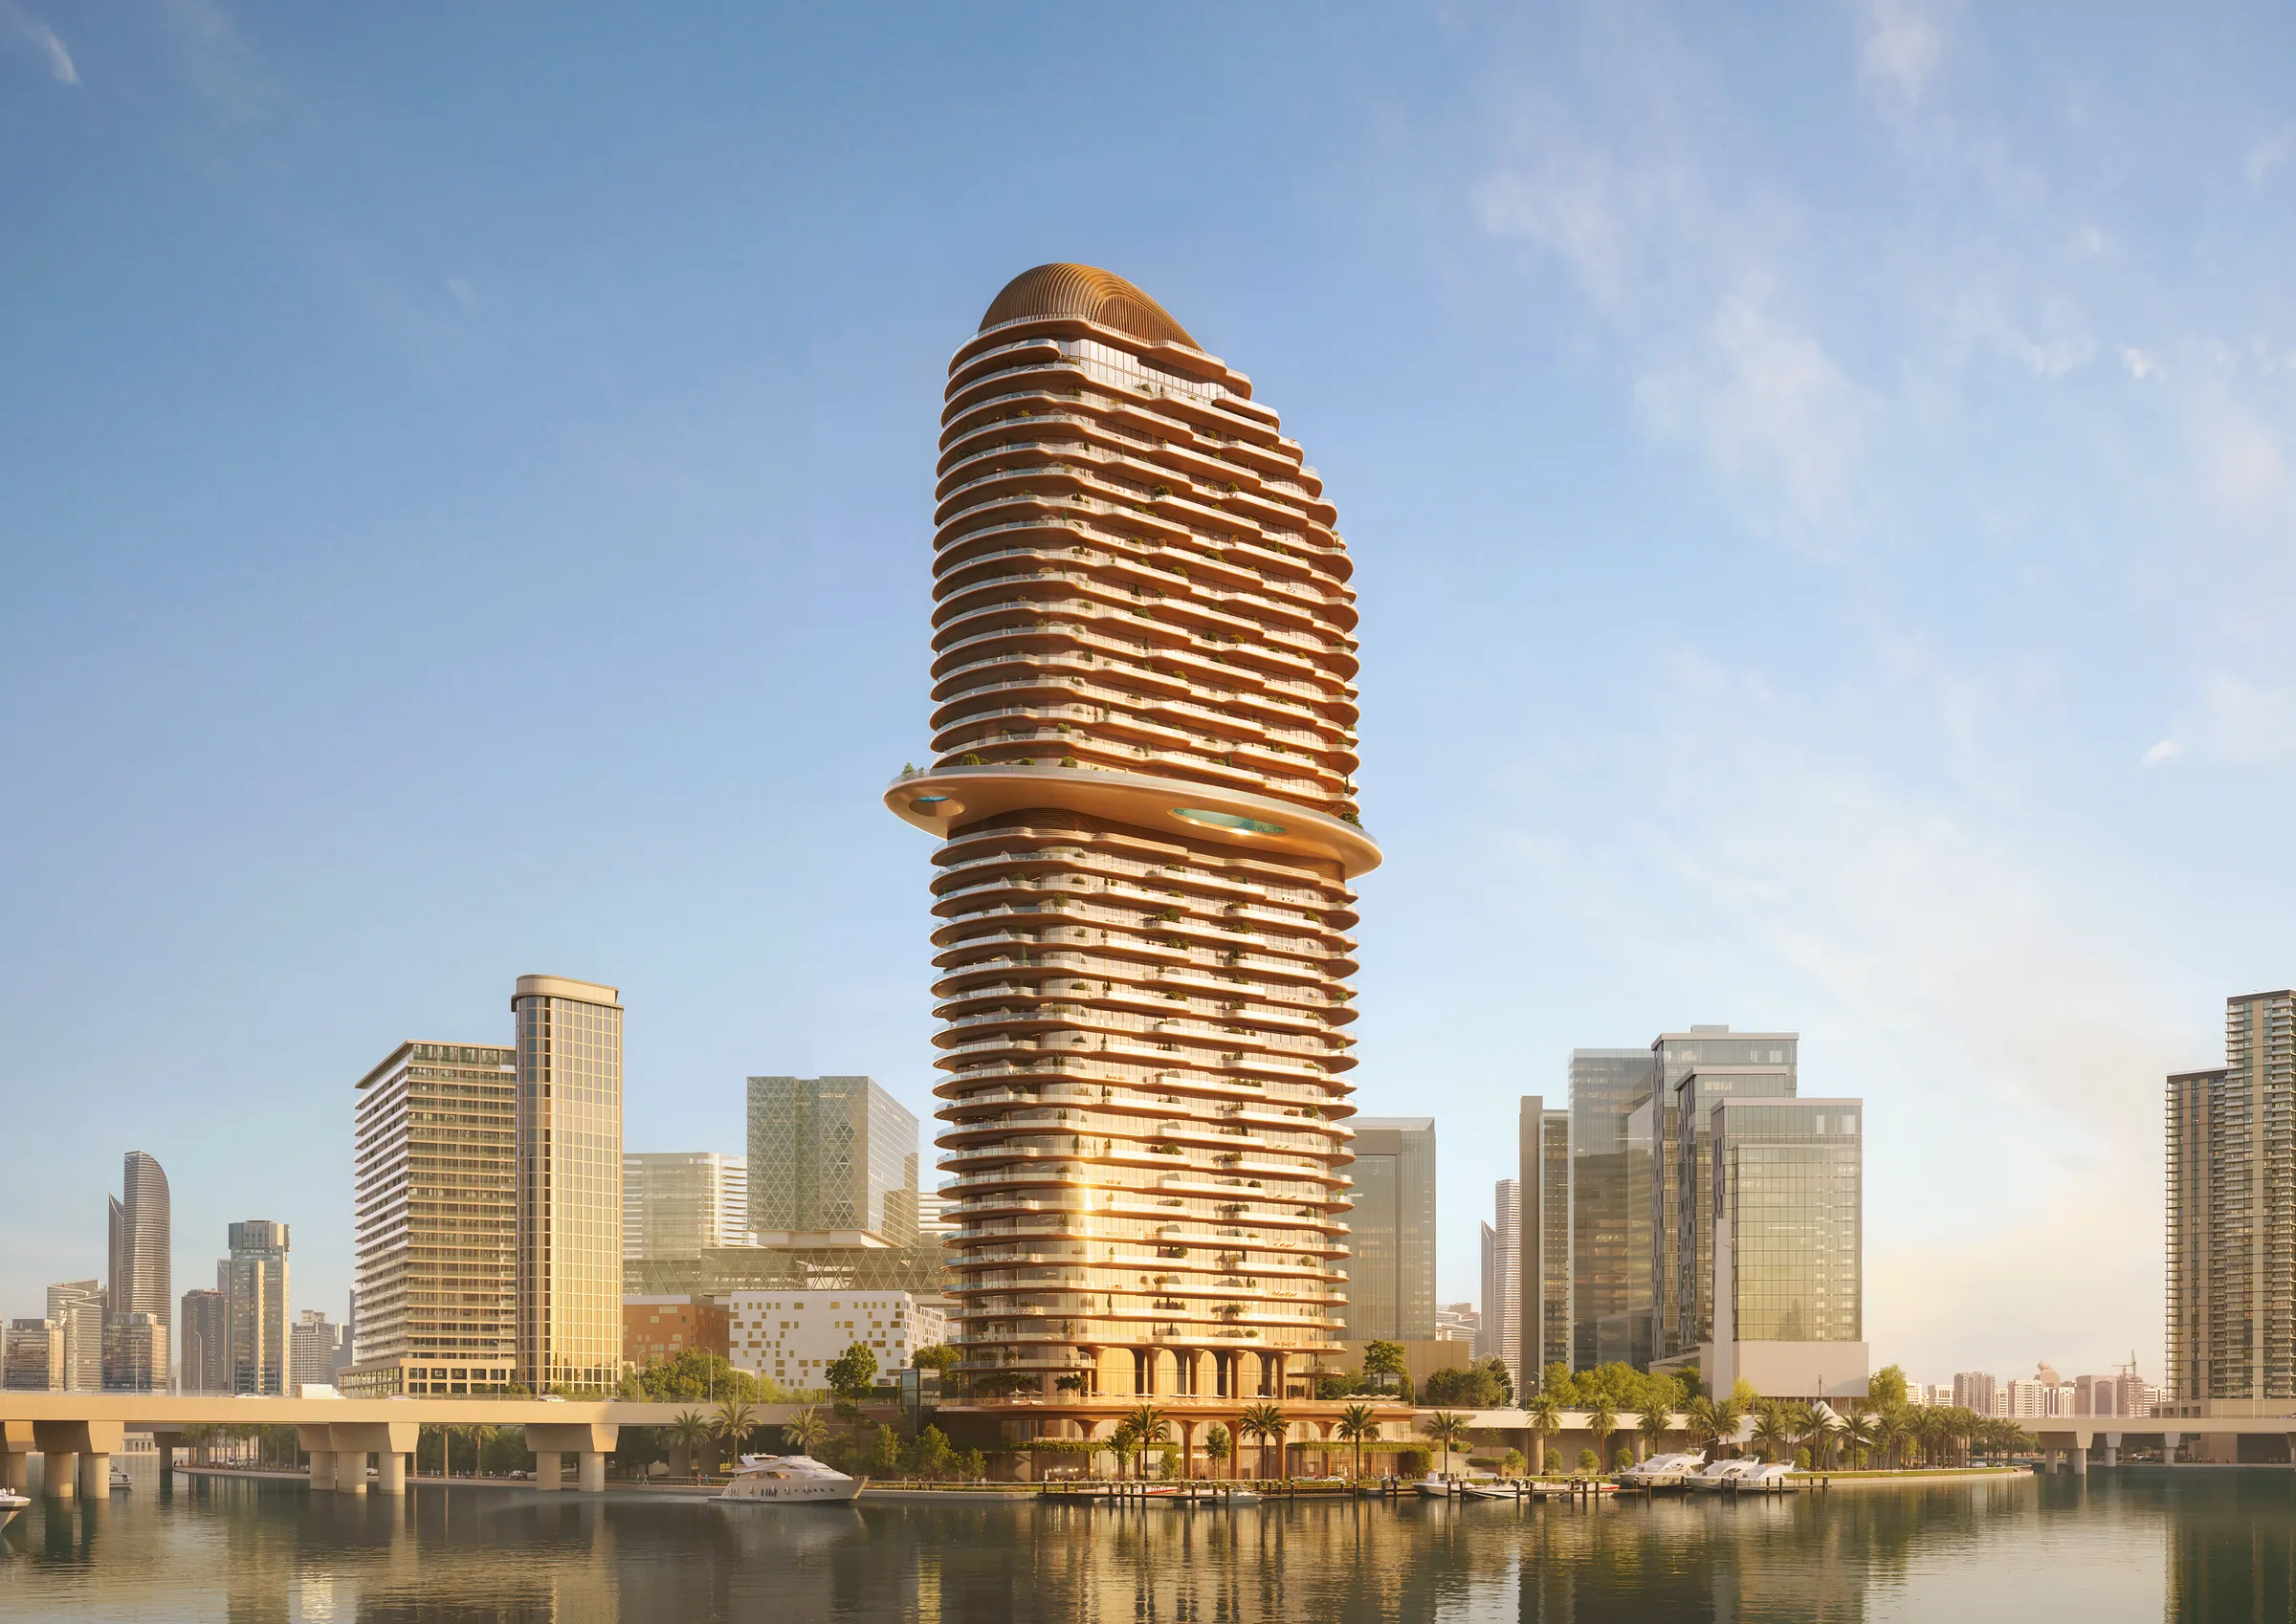
An amber tower on the Al Maryah Island waterfront
Jumeirah Residences Al Maryah Island is a single tower of 253 Jumeirah-branded residences by Emirates Developments. It stands beside The Galleria and overlooks the canal, with the promenade at its door.
Killa Design shaped the tower. Each residence has a private terrace, from one bedroom to the duplex penthouses at the top, and Jumeirah plans wellness, concierge and private dining services for residents.
40/60
Payment plan, 5% to reserve
253
Residences, one waterfront tower
38
Levels, duplex penthouses on levels 37–38

From one bedroom to a duplex penthouse
Five residence types, each with a private terrace. Sizes and counts below; prices and layouts come with your request.


5-bedroom penthouse
Prices and availability
Choose a residence to receive the developer’s current prices and what remains.
- Residence
- 2-bedroom residence
- In the tower
- 106 residences
- Outdoor
- Private terrace
- Price
- On requestin dirhams, dollars, pounds or euros
- Open today
- On request
A 40/60 plan, from 5% to reserve
Scheduled for handover in 2031. Your dated schedule follows on request.
5%
To reserve
On booking
35%
During construction
Instalments before handover
60%
On handover
Scheduled for 2031
Your 5% reservation
With a purchase budget of you reserve with
During constructionOn request
On handoverOn request


Ask what the brochure leaves out
Tell us why you are buying and pick your questions. The answers come back for the residence you have in mind.
The numbers behind the residence you pick
Choose the questions you want answeredThree questions selected
Shaped by light


The Jumeirah Residences brochure, with current availability
Every residence type, the island and its drive times, and the Jumeirah services, in the developer’s own brochure, sent with what is open today.

Why Jumeirah Residences
The Galleria beside the tower
The Galleria and the Grand Steps bring Al Maryah Island’s retail and dining to the waterfront.
Designed by Killa Design
Floating terraces, sky-high gardens and an elevated pool.
Operated by Jumeirah
Jumeirah describes the tower as its second property in Abu Dhabi, with wellness, concierge and private dining planned for residents.
Beside ADGM and Cleveland Clinic
Abu Dhabi Global Market and Cleveland Clinic Abu Dhabi are four minutes away; Louvre Abu Dhabi is twelve.

Jumeirah services, in your residence
Rooted in Jumeirah’s Arabian hospitality, every service is tailored to residents’ rituals, with thoughtful touches that anticipate their needs.
- Personalised wellness experiences
- Private dining
- Concierge services
- Curated lifestyle offerings

Four minutes from ADGM
On Al Maryah Island, beside The Galleria. Louvre Abu Dhabi is 12 minutes away and Zayed International Airport 25.

- 4min
- Abu Dhabi Global Market
- 4min
- Cleveland Clinic Abu Dhabi
- 12min
- Louvre Abu Dhabi
- 25min
- Yas Island
- 25min
- Zayed International Airport

From the VIP drop-off to the sky deck
The developer’s planned amenities.
Arrival and lobby
A promenade-level arrival lobby, a grand residential lobby and a VIP arrival and drop-off area.
Wellness and recreation
A fitness centre, outdoor and indoor pools, and treatment suites with separate changing rooms for men and women.
Social and lifestyle
A residents’ lounge and library, a private event room and a screening room.
Retail and dining
Curated retail, a signature lifestyle boutique, outdoor dining and a waterfront lounge.
Family and youth
A landscaped sky deck with seating, a teen lounge and a children’s play area.
Zoned leisure
An event zone and an adults-only relaxation zone.

A private presentation, by call, video or in person
The residences, the plans and what is still available, walked through online or in person in Abu Dhabi or Dubai.
Who is behind the tower
Launched at Louvre Abu Dhabi on 28 January 2026.


Emirates Developments
Developer. A privately held developer based in Abu Dhabi, focused on branded residences.
Royal Development Company
Development manager, part of Royal Development Holding.
Jumeirah
Brand operator.
Killa Design
Architect, led by Shaun Killa.
Jumeirah Residences, answered
Who is developing Jumeirah Residences Al Maryah Island?
Emirates Developments is the developer, with Royal Development Company as development manager. Jumeirah is the brand operator and Killa Design is the architect.
Where is it?
On Al Maryah Island in Abu Dhabi, beside The Galleria and overlooking the canal, with promenade access. The developer puts Abu Dhabi Global Market and Cleveland Clinic four minutes away.
What residences are available?
253 residences across 38 levels of one tower: one- to four-bedroom residences and five-bedroom duplex penthouses on levels 37 and 38, each with a private terrace. Sizes start from 1,062 sq ft for a one-bedroom residence. The developer gives sizes as indicative.
How much does a residence cost?
Prices depend on the residence type and floor. Choose a residence in Prices and availability to receive the current prices for what is open.
What is the payment plan?
The developer’s 40/60 plan: 5% to reserve, 40% before handover including the reservation, and 60% on handover. The dated schedule for your residence follows on request.
Why do some listings show a different payment plan or handover date?
Older and third-party listings may show other terms. The developer’s current terms are a 40/60 payment plan with 5% to reserve, and handover scheduled for 2031.
When is handover?
The developer has scheduled handover for 2031.
Are residences still available?
Availability is limited. Share your details to learn which residences are open today.
Can I sell before handover?
Resale before handover follows the developer’s terms and ADGM rules. Request the current conditions: choose “Can I sell before handover?” under Ask your questions.
Which amenities are planned?
Arrival and lobby, wellness and recreation (a fitness centre, outdoor and indoor pools, treatment suites), social spaces (lounge, library, event room, screening room), retail and dining, family and youth spaces, and zoned leisure areas.
Which Jumeirah services are planned for residents?
Personalised wellness experiences, concierge services, private dining and curated lifestyle offerings. Which are included and which are paid is confirmed on request.
Your price list, floor plans and schedule, in one request
Share your details once to receive current prices, layouts and availability for the residence you choose.
- The current price list
- Floor plans for your residence type
- Your dated 40/60 payment schedule
- The developer’s brochure